


A focused design service for rooms that deserve extra attention — kitchens, bedrooms, home offices, and statement spaces. We create a complete, detail-driven plan that balances function, comfort, and aesthetics, giving you a space that feels intentional and truly yours.
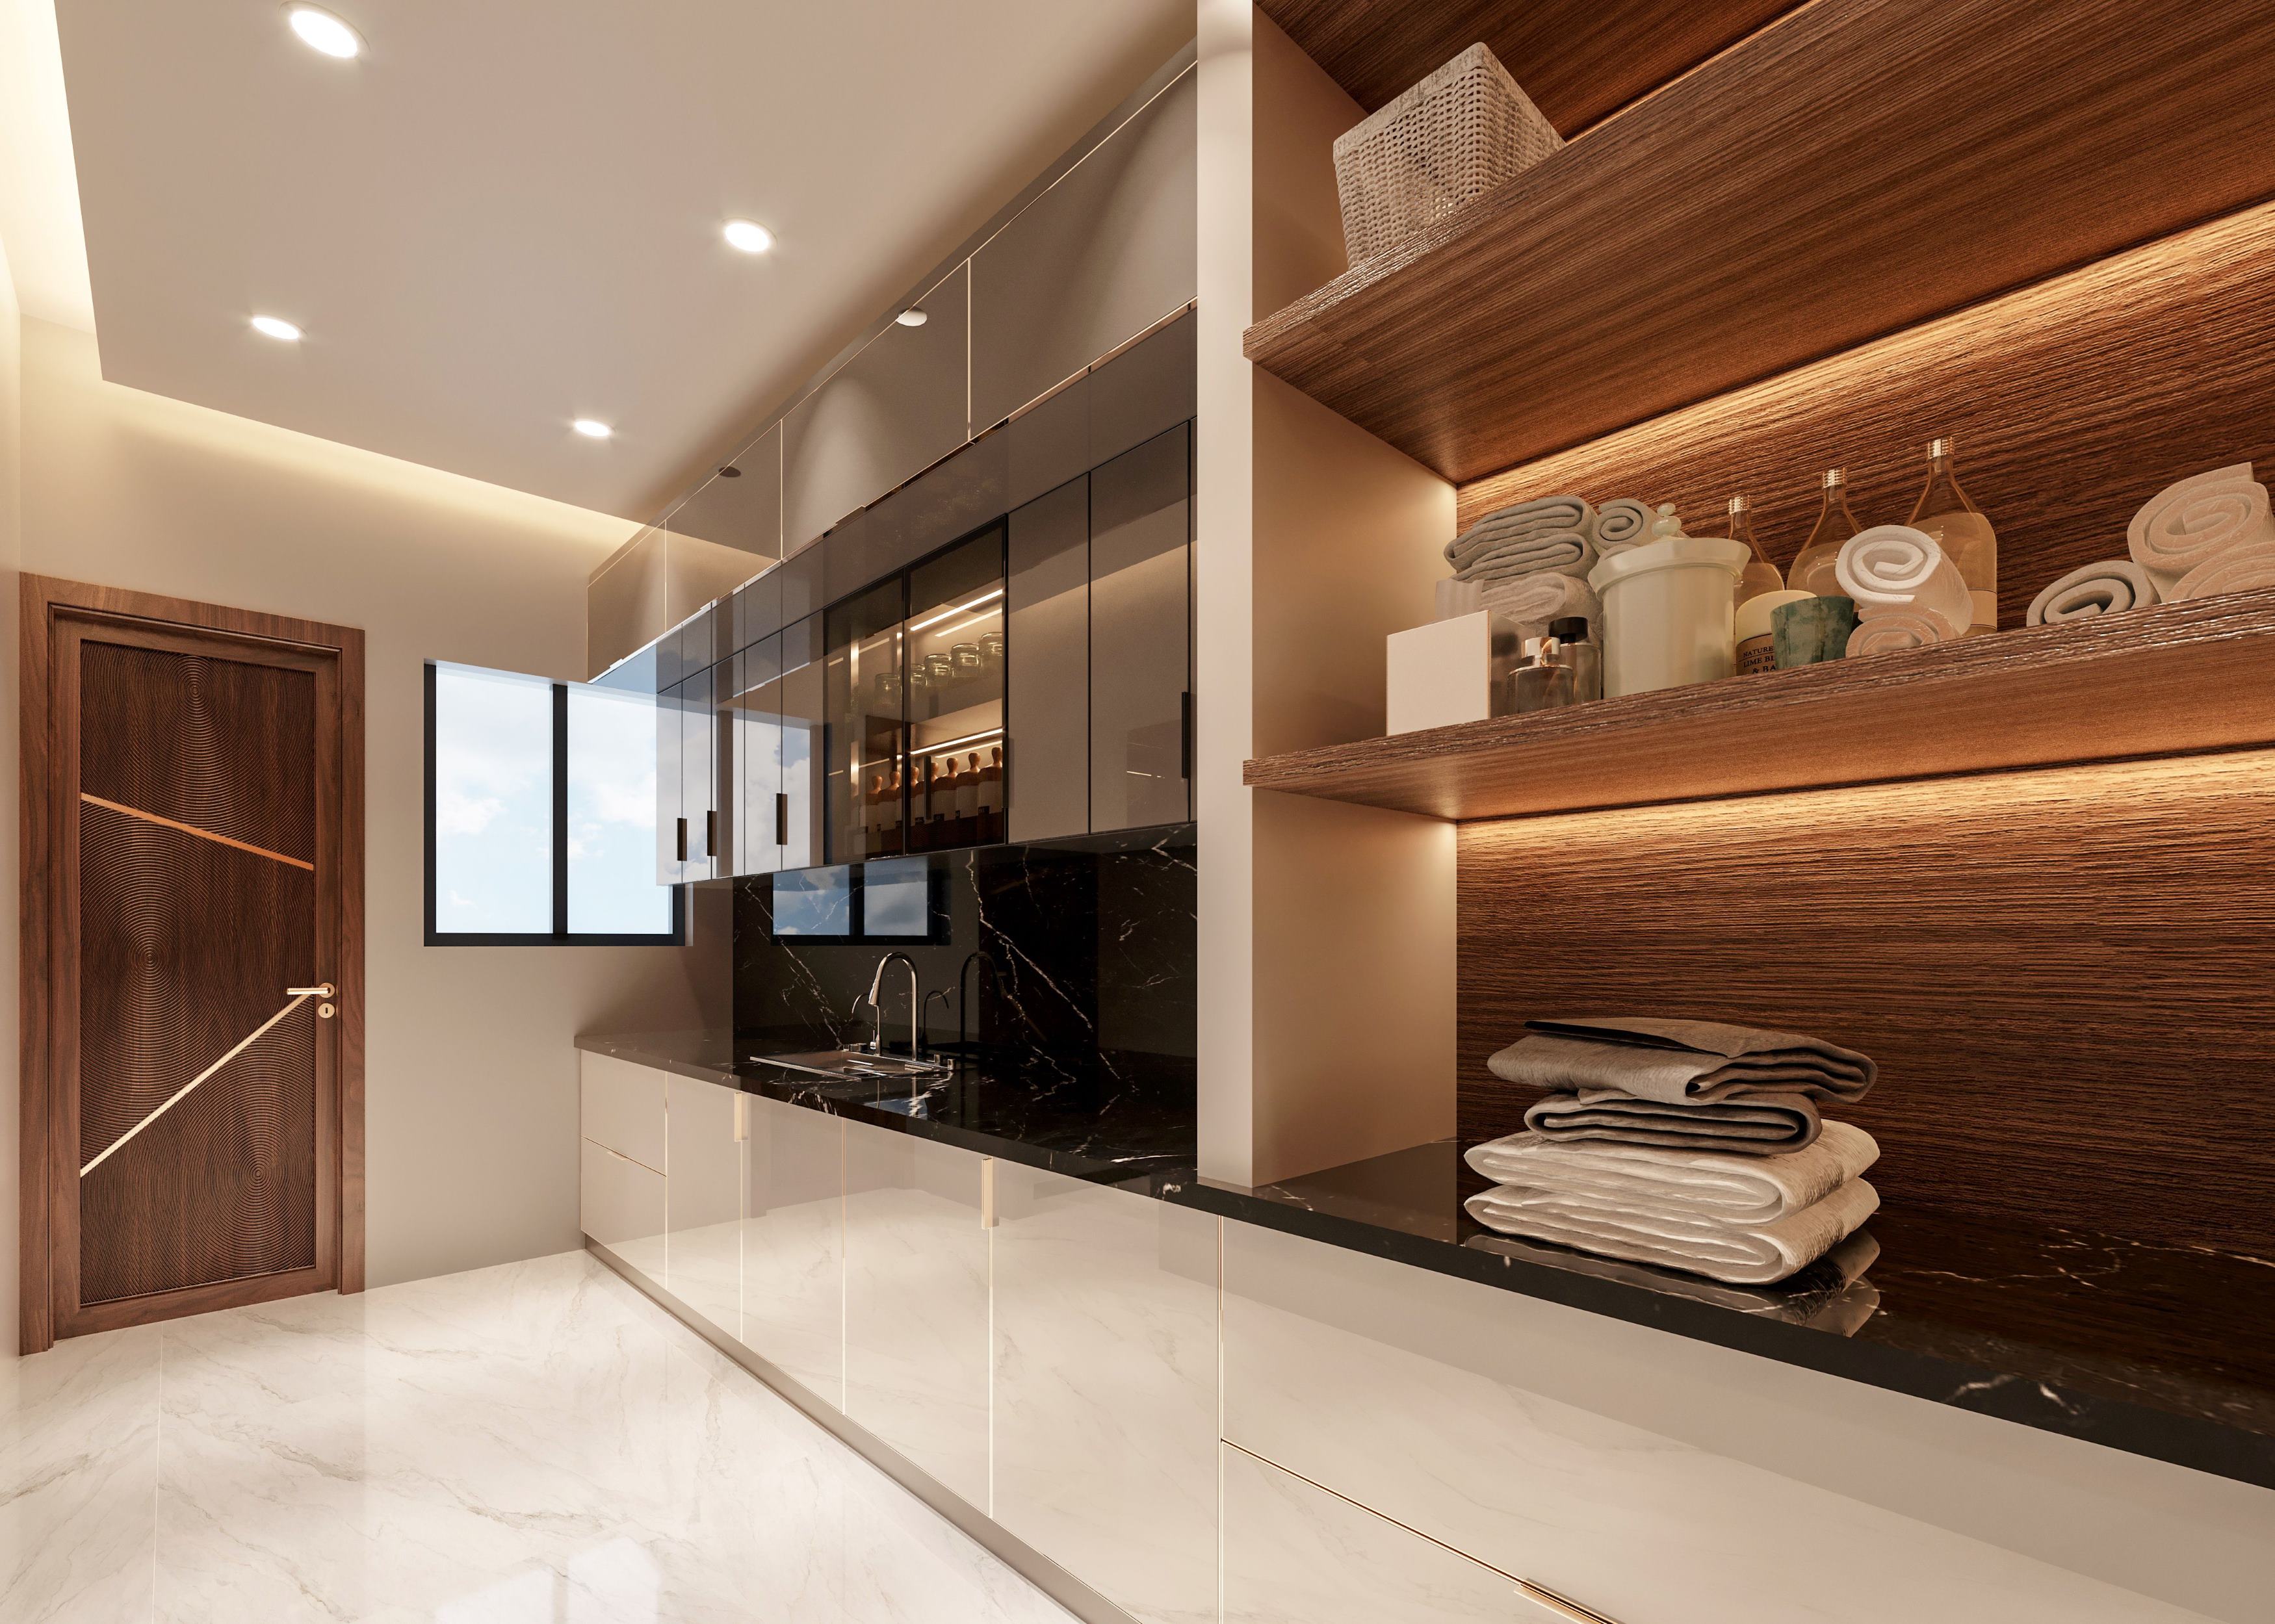
"A well-designed room doesn’t just look good — it works quietly in the background, making everyday life effortless."
Specialty rooms demand more than surface styling. We begin with how the space is actually used — daily routines, storage habits, movement flow, and long-term durability. From there, we design with precision, ensuring every element has purpose, performs well, and stands the test of time.
The Specialty Room Design is a dedicated design service focused on a single space — whether it's a kitchen, bedroom, home office, or another space that requires deeper thought and precision. We study how the room is used, what it needs to support, and how it should feel.
This is not surface-level styling. It’s a complete design solution that considers layout, materials, lighting, storage, and long-term functionality. Every decision is intentional — solving real problems while creating a cohesive, refined space.
At the end of the process, you receive a clear and buildable design plan — including layouts, recommendations, and guidance — ready to be executed with your contractor or with us for full implementation.
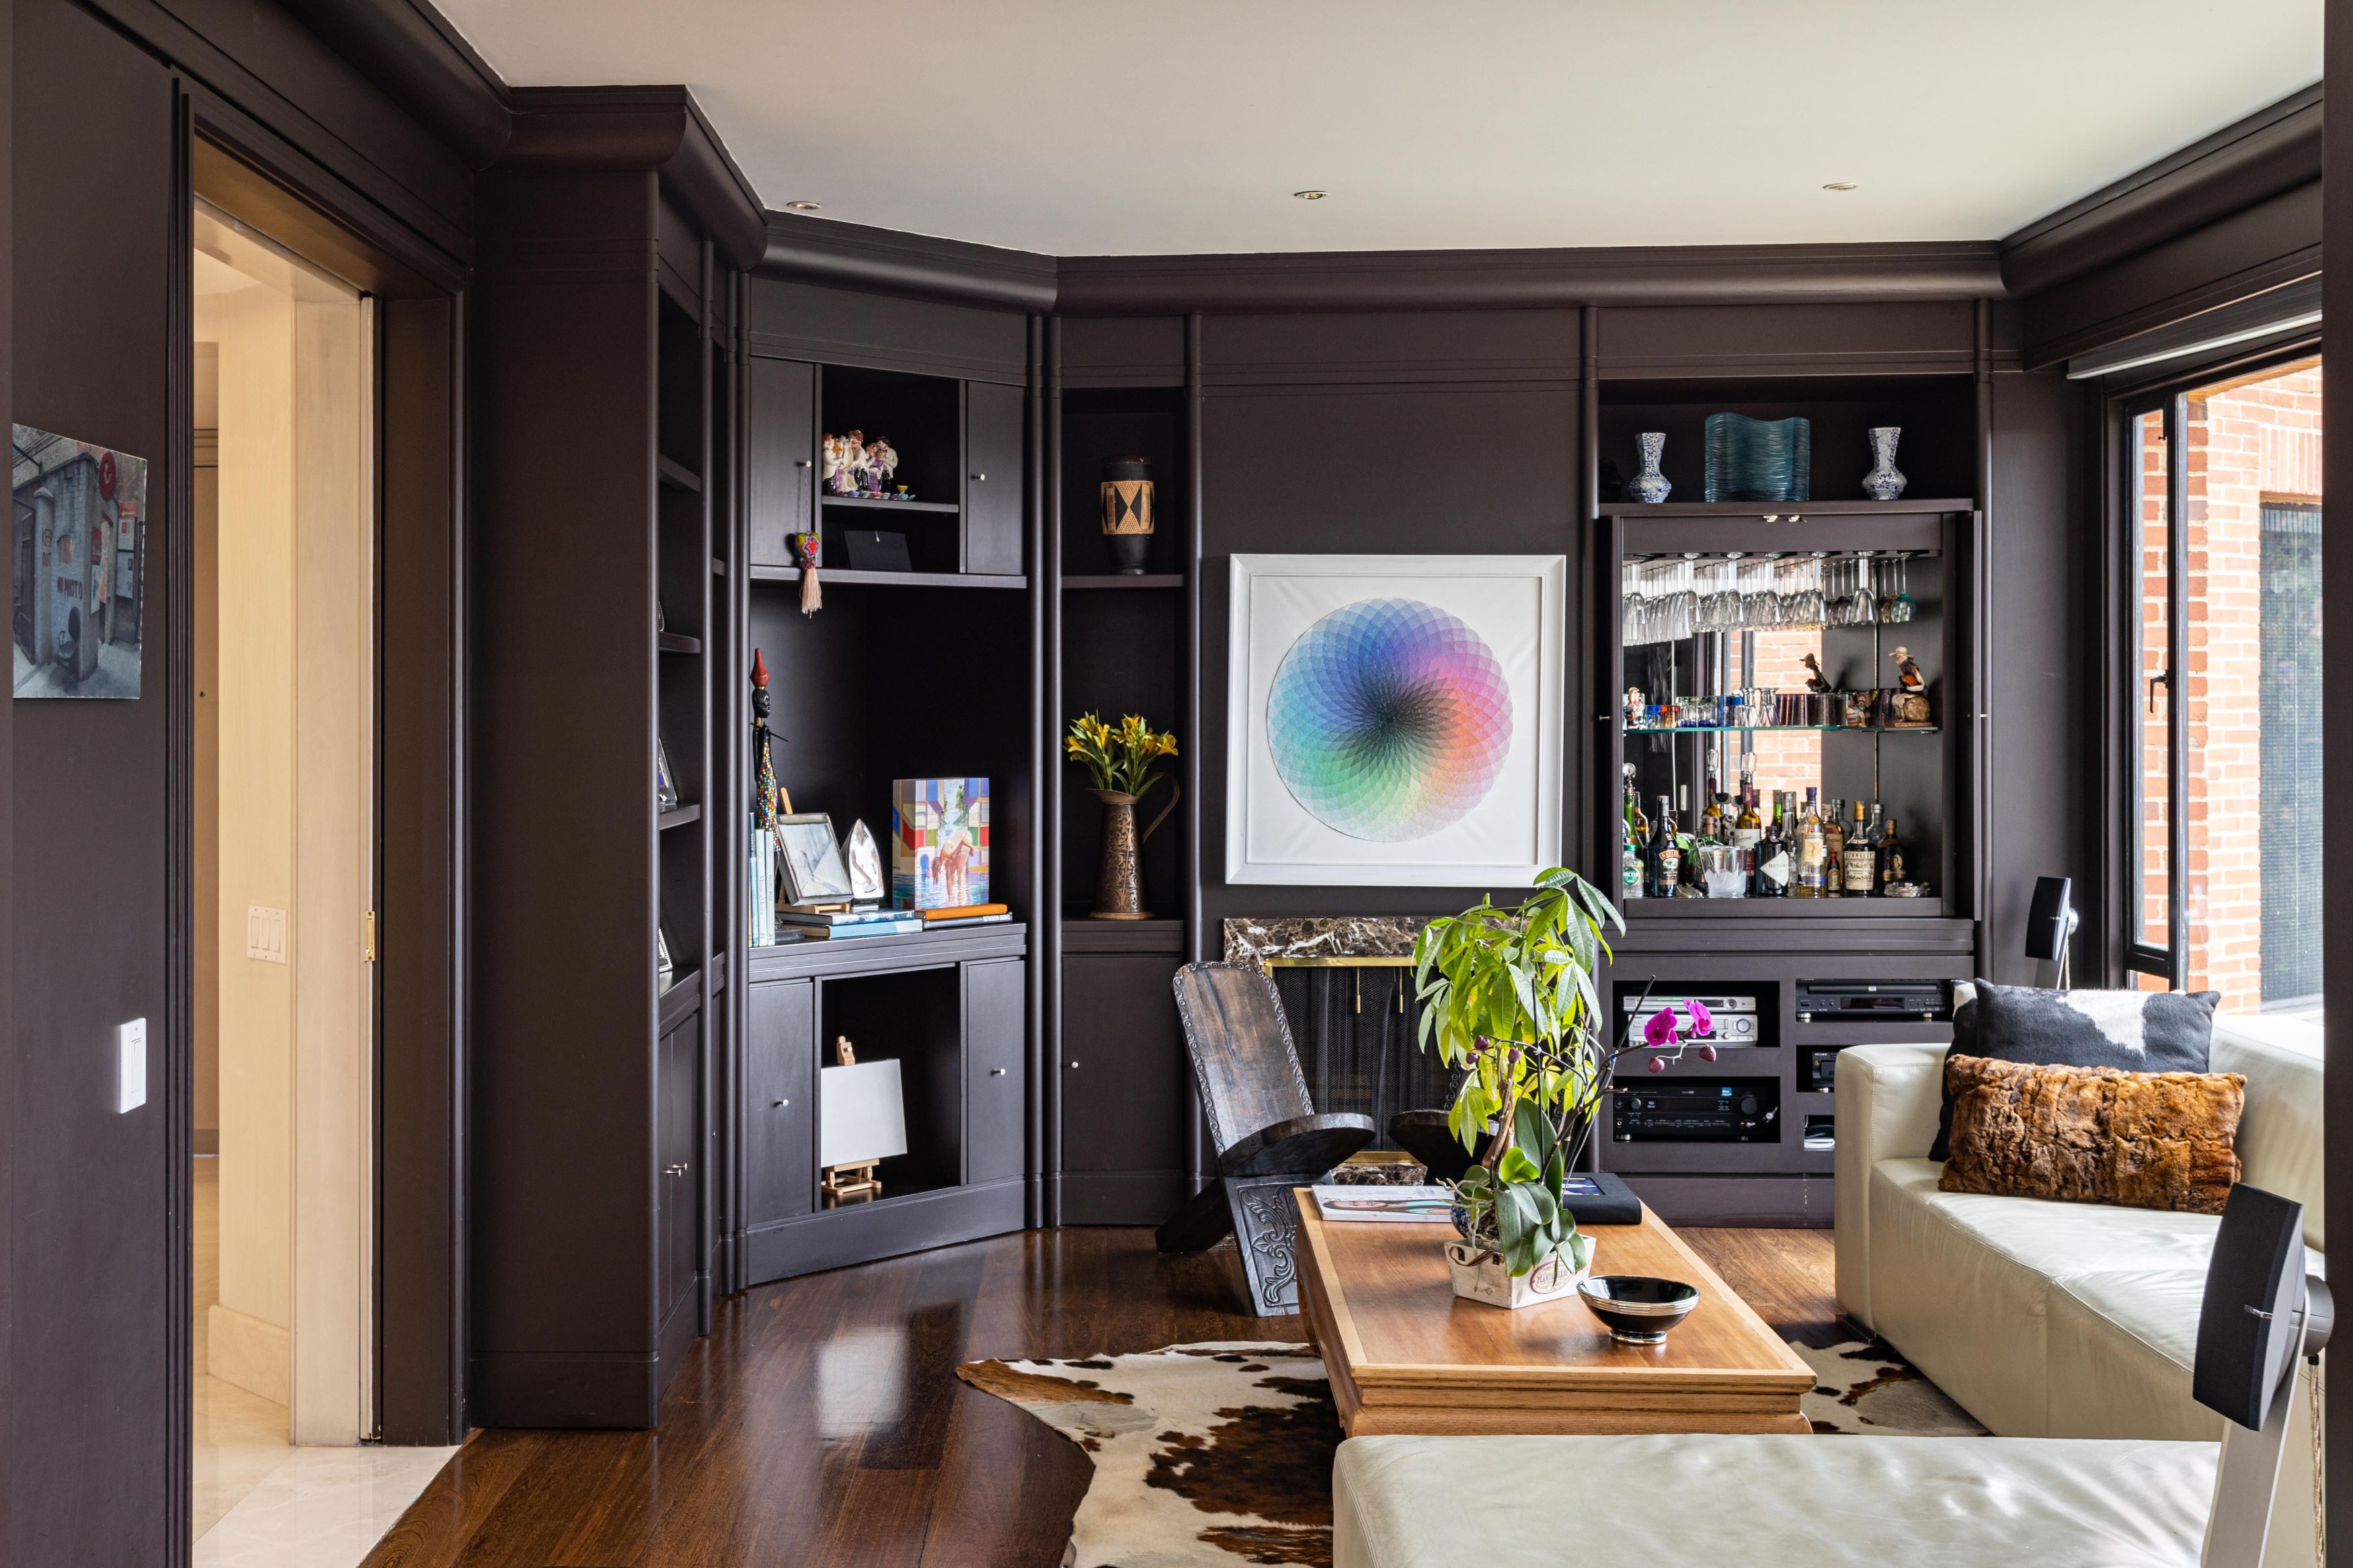
We begin by understanding how the room needs to perform — not just how it should look. Daily routines, storage habits, lighting needs, and spatial challenges all shape the design direction.
From there, we develop the layout, select materials, and define every element with clarity. This is where ideas turn into a practical, buildable design — thoughtful, balanced, and precise.
The Specialty Room Design delivers a complete, buildable plan — not just ideas, but clear design decisions you can confidently execute with your contractor or team.
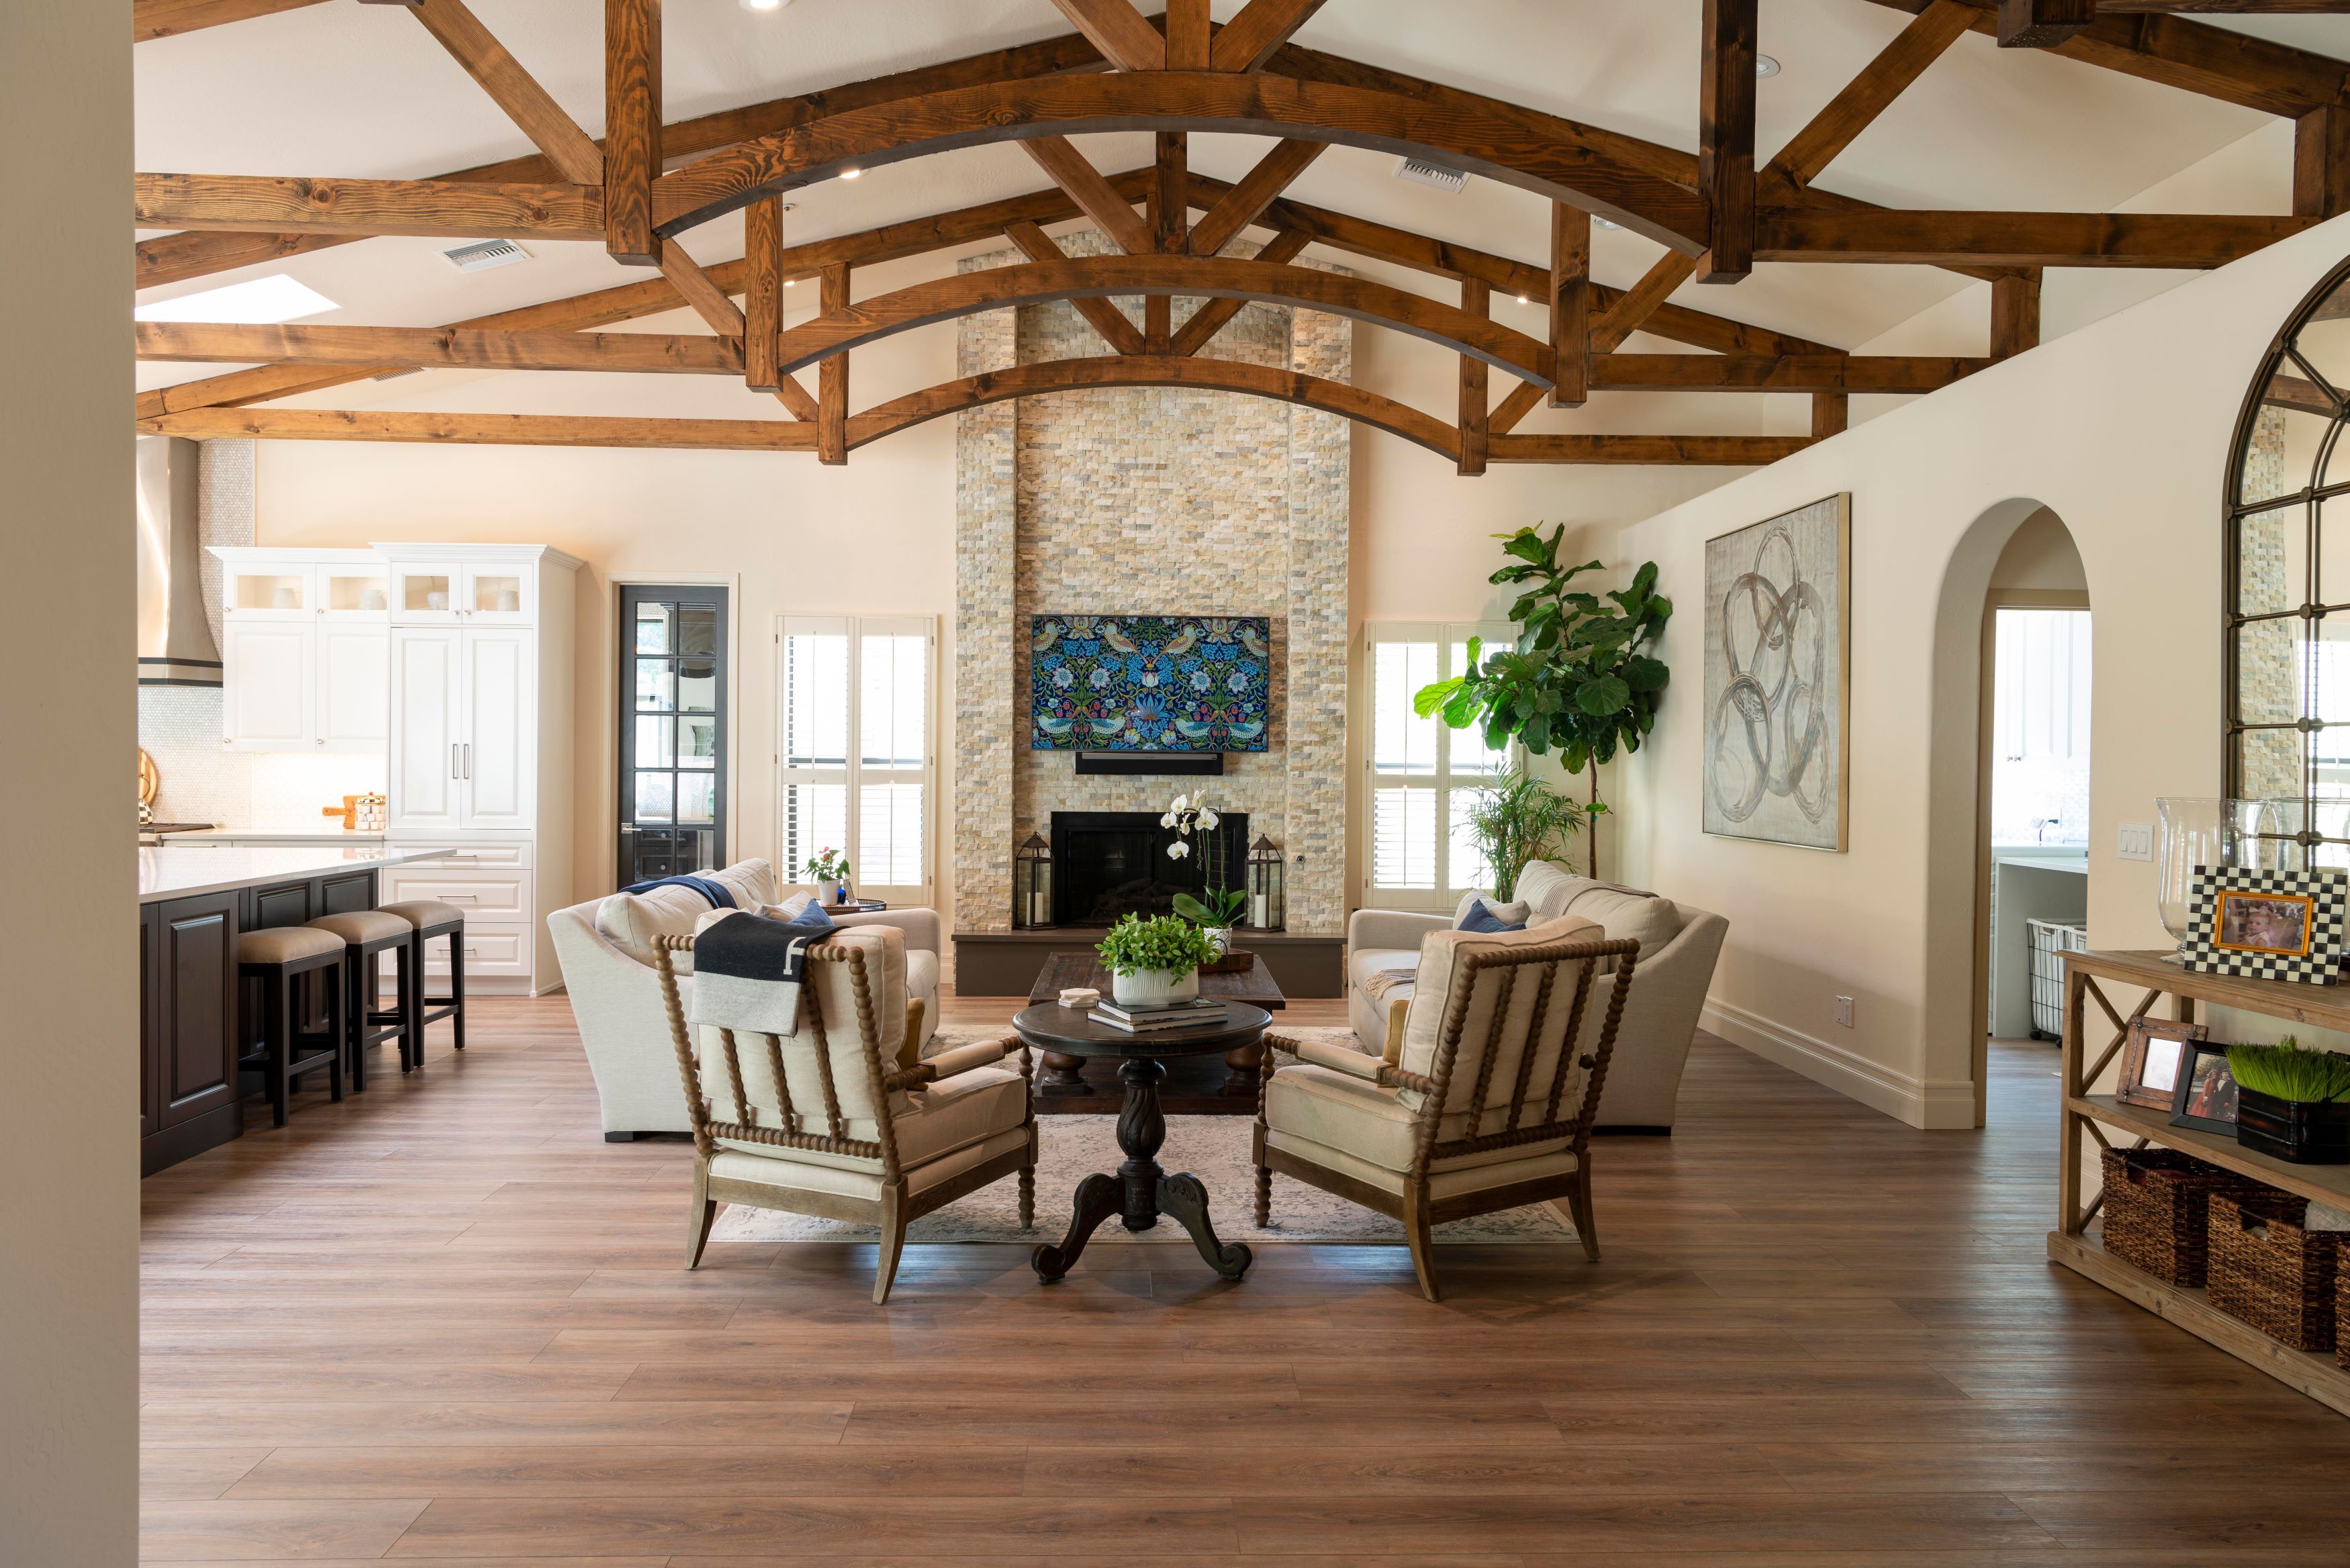
At the end of the design process, you receive a complete and structured design package for your room. Everything is clearly defined — from layout to materials — so there is no guesswork during execution.
The document is practical, easy to understand, and ready to be shared with your contractor or execution team. It is not just a concept — it is a plan built for real-world implementation.
A clear, step-by-step process that takes your room from idea to a fully resolved design — without confusion or delays.
Tell us about the room, your needs, and what isn’t working. A simple description is enough — no long forms or complicated inputs.
Day 0We review your space, align on requirements, and set the design direction along with timeline and deliverables.
Day 1–2We create layout options, plan the space, and define how the room will function — balancing usability and aesthetics.
Week 1Materials, finishes, lighting, and details are finalized — turning the concept into a clear, practical design.
Week 2–3You receive a complete design document — structured, easy to follow, and ready for execution with your contractor or team.
Final week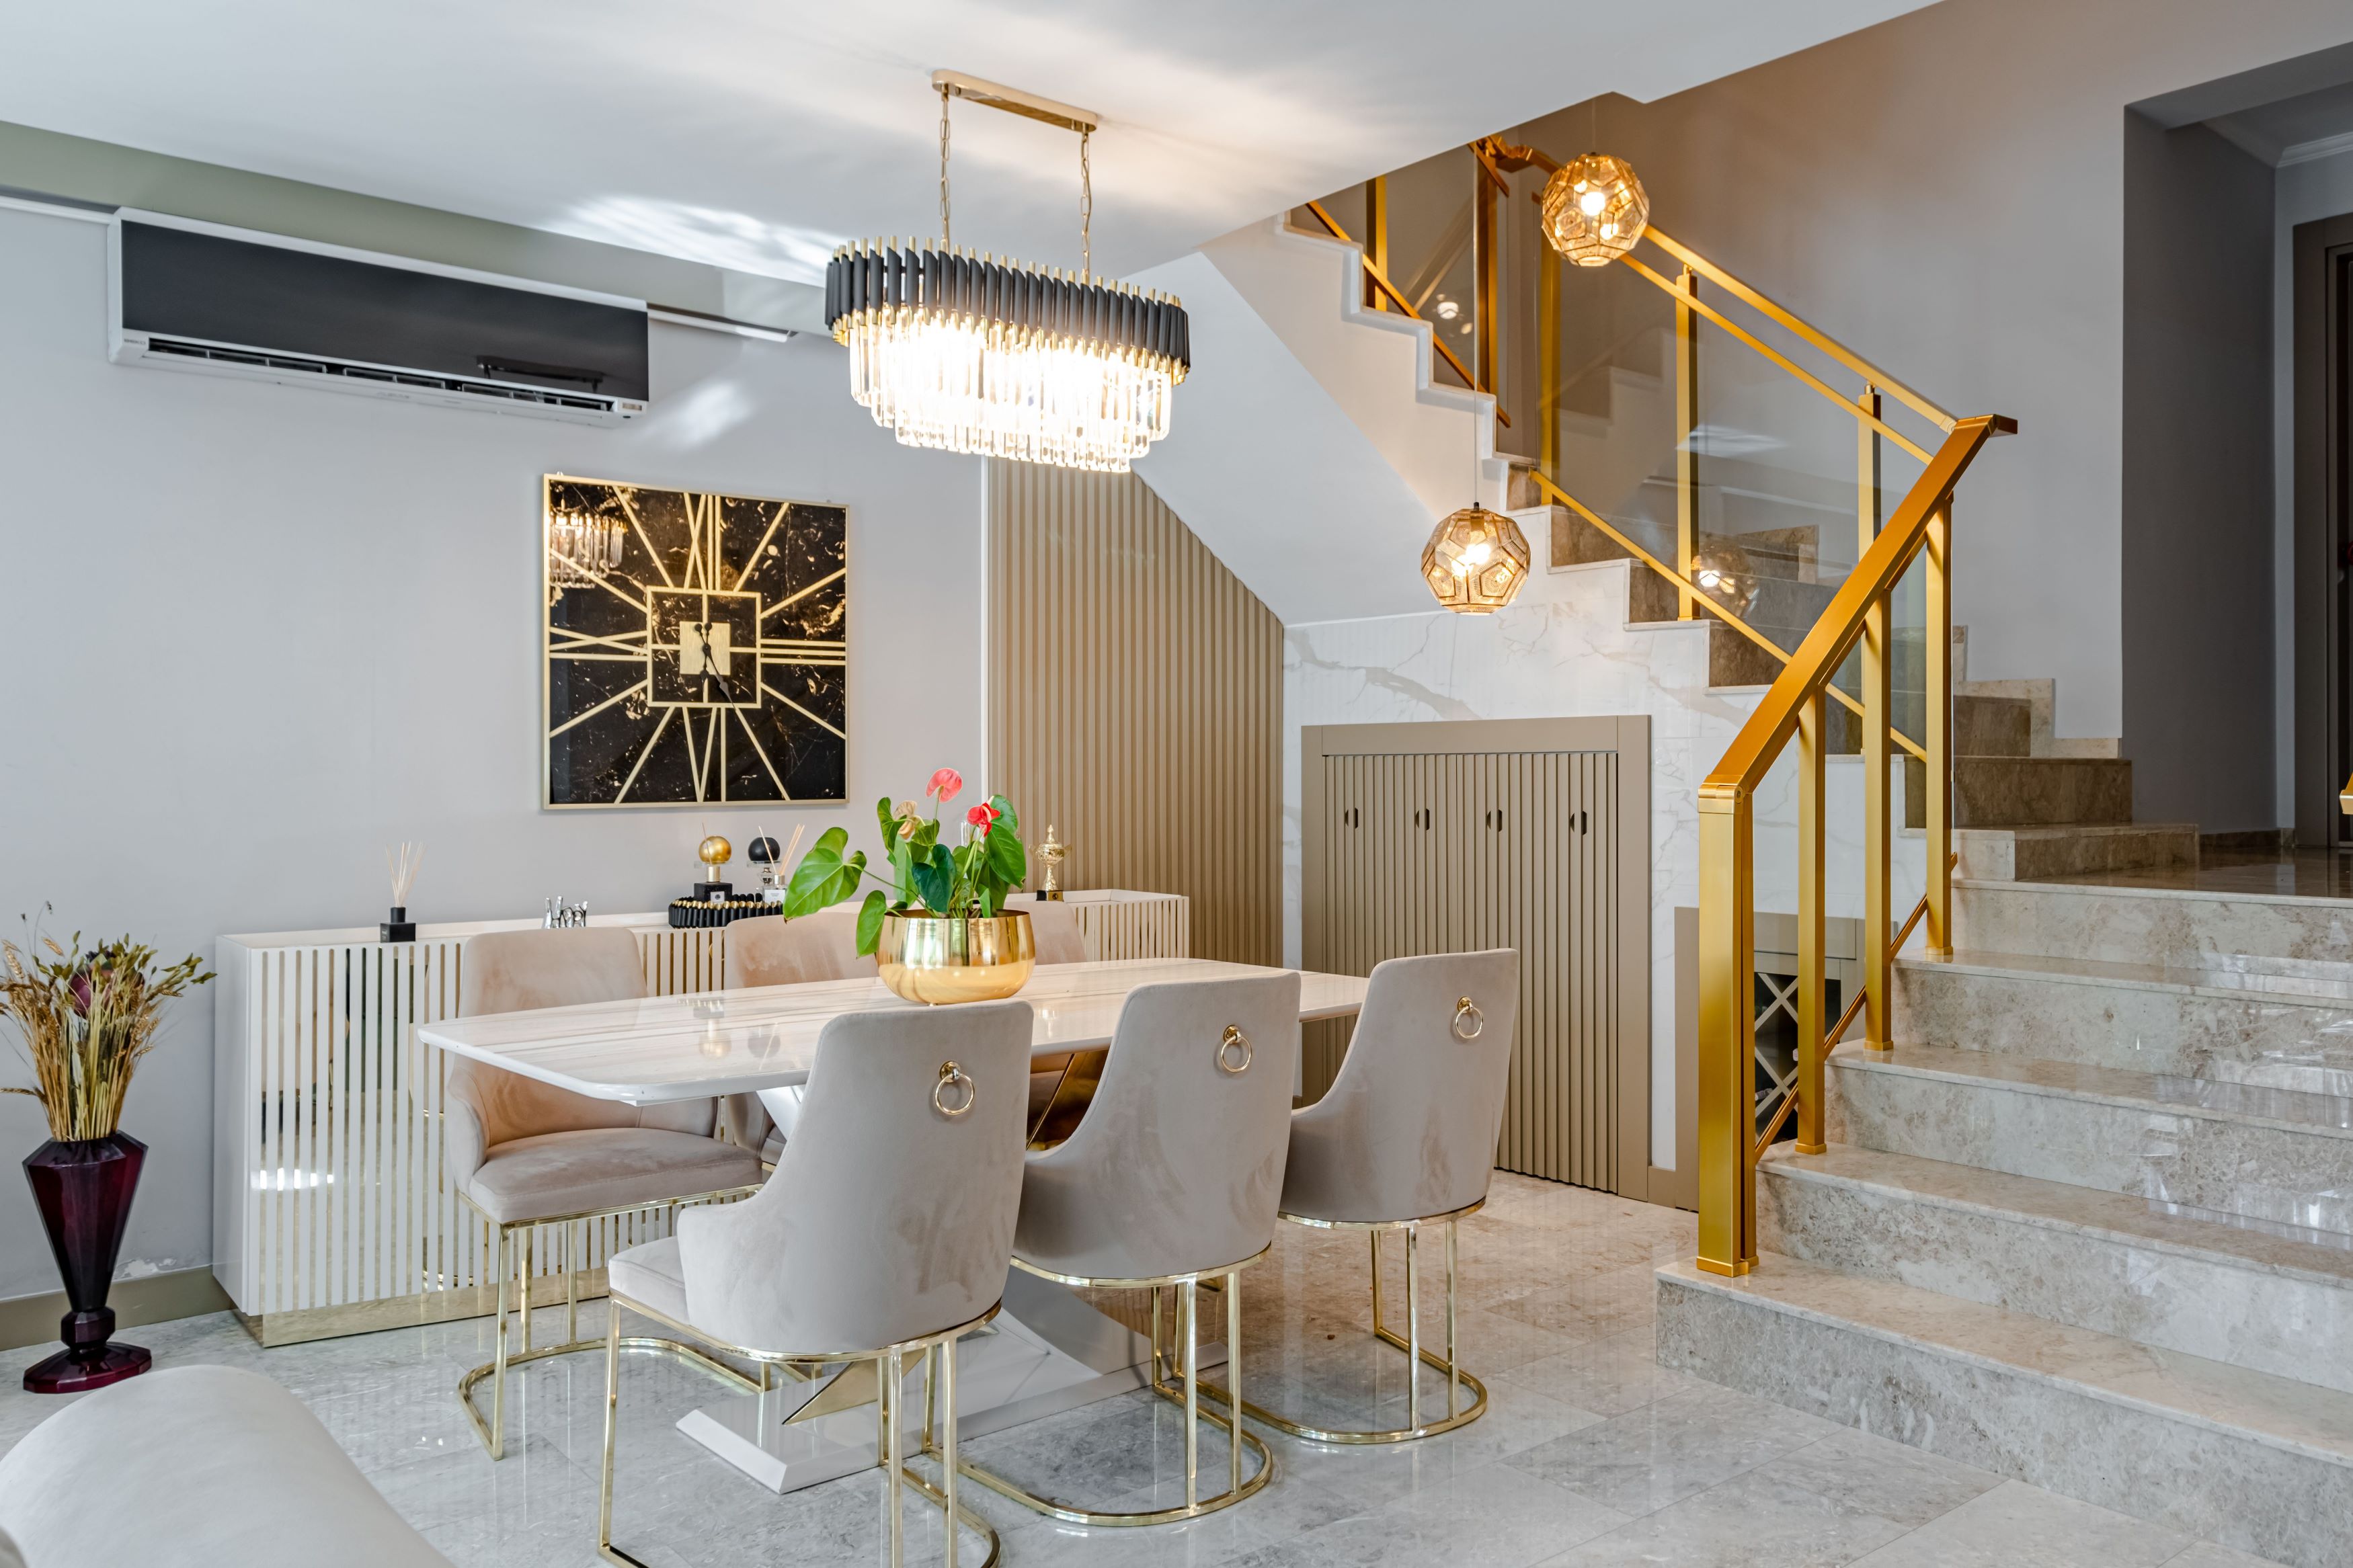
We don’t design rooms to impress for a moment — we design them to work every single day. Every decision is grounded in function, durability, and how the space will actually be used over time.
Trends come and go, but poor planning stays. That’s why we focus on what can be built well, sourced reliably, and maintained easily — so your space continues to feel right years from now.
No detailed preparation is required. Sharing basic information about your space, needs, and preferences is enough. We guide you through the rest of the process step by step.
Yes. This service is focused on a single room to ensure depth, precision, and quality. If you need multiple rooms designed, we can plan a separate or extended engagement.
Yes. You receive a complete and structured design package including layout, materials, finishes, and key details — ready for execution.
Absolutely. The design is created to be clear and buildable, so you can work with any contractor or team you prefer.
Yes, we can support you beyond the design phase with execution, coordination, or full project involvement if required.
Typically, the process takes 2–4 weeks depending on the complexity of the room and design requirements.
"We wanted our bedroom to feel calm and functional, but didn’t know where to start. The design gave us clarity on layout, materials, and lighting — everything just made sense. Execution became so much easier after that."